Roof Structure
Artist Zavodov
0
11
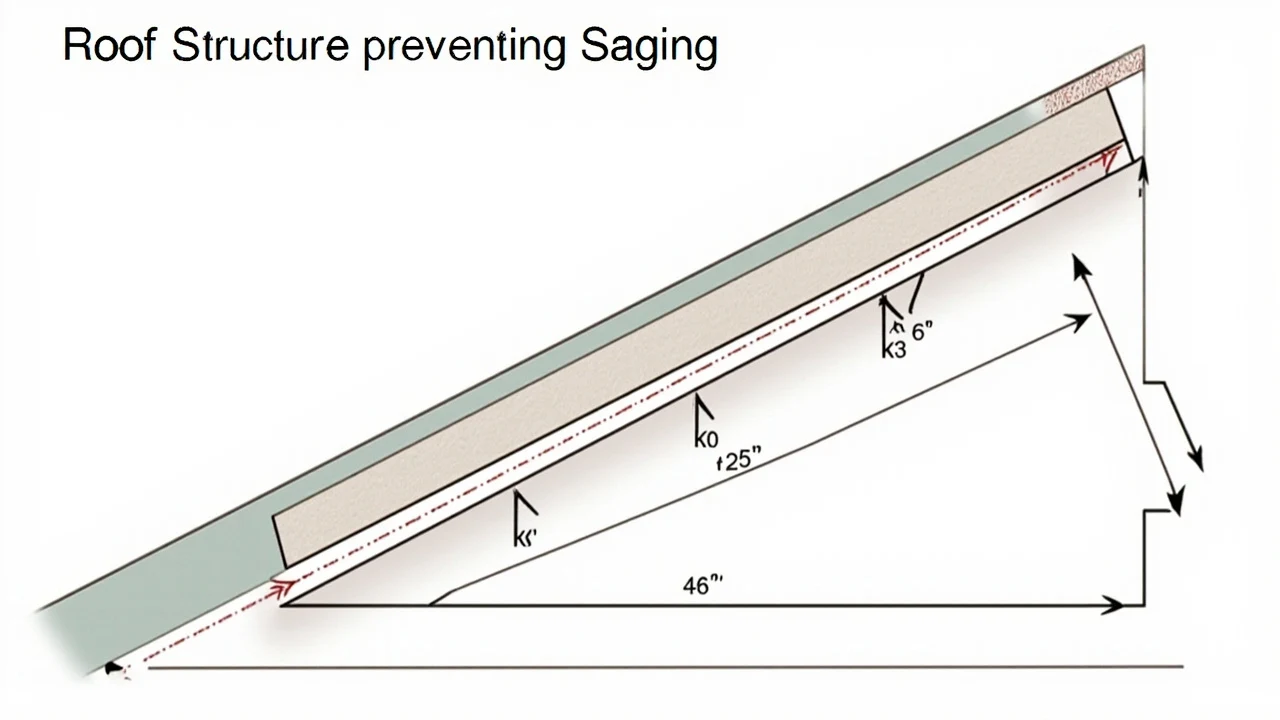
A technical cutaway diagram of a sloped roof shows layered panels, a rafter and thin red dashed lines. Black dimension arrows with inch labels frame the construction against a pale background.
More from this author










Comments
Similar Content